“Yordan Yovkov” Primary School
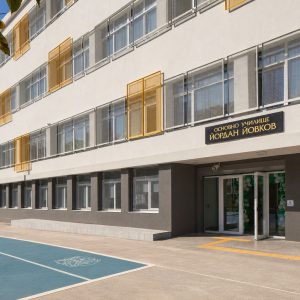
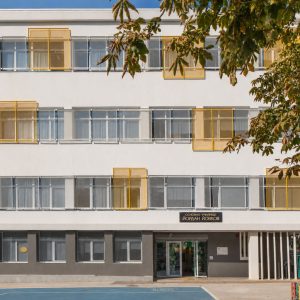
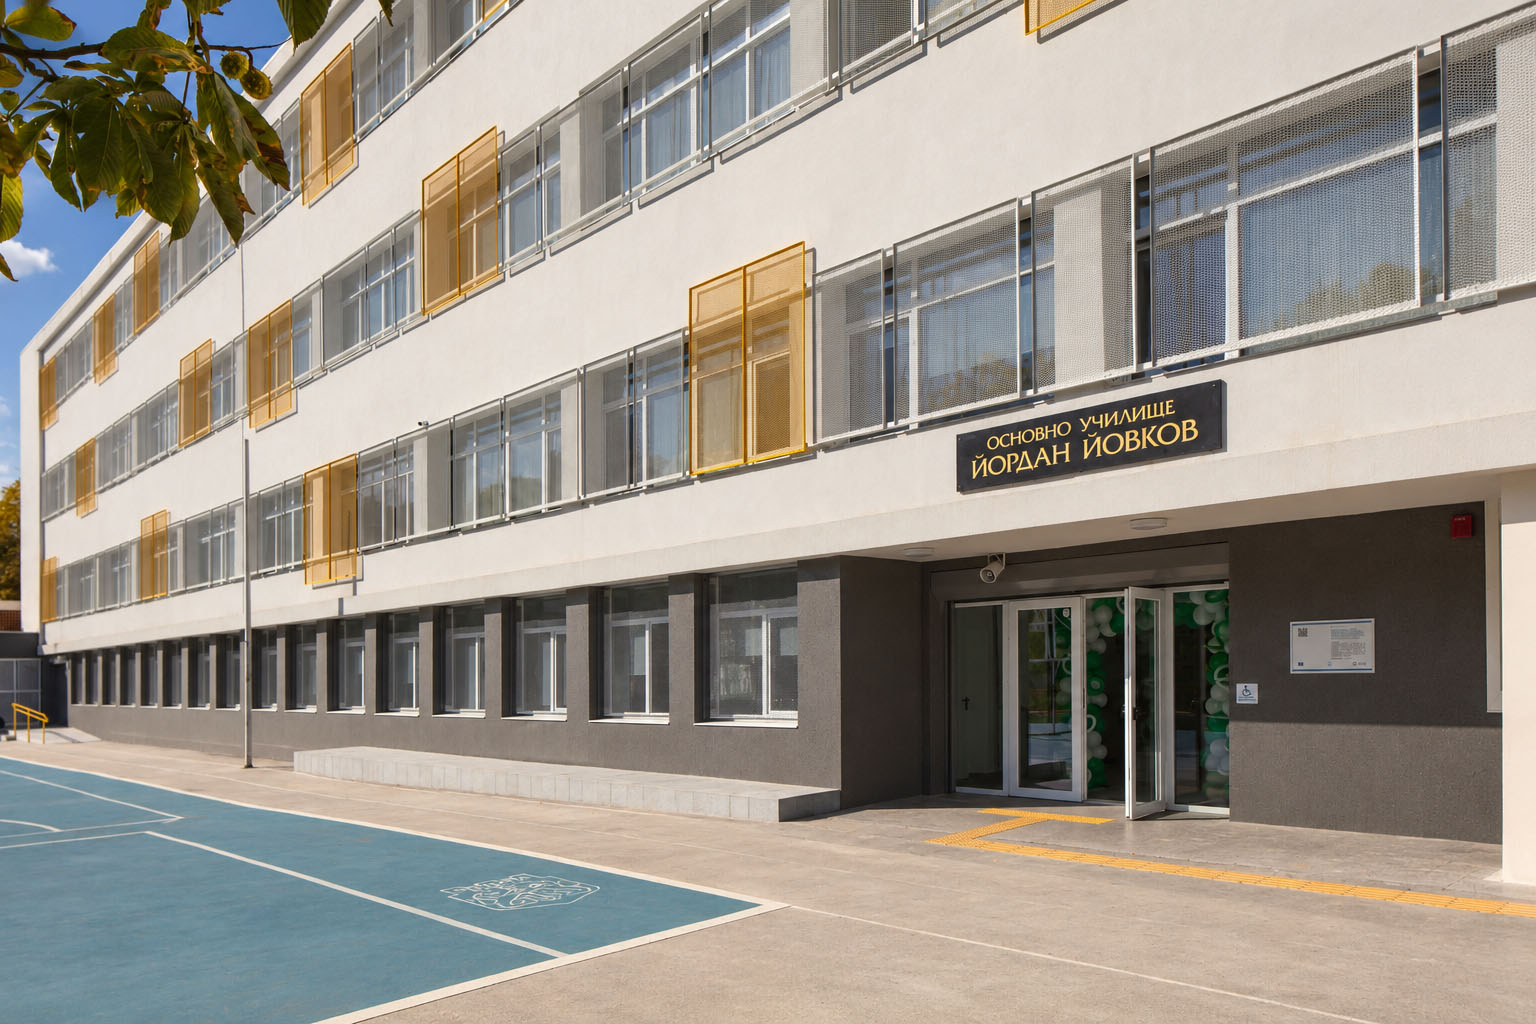
“Yordan Yovkov” Primary School is a typical four-story elementary school in the wide city center of Varna. Built back in 1939 and expanded with an additional floor in 1966, it grew over the years into one of the city’s most sought-after schools. Yet its physical condition increasingly fell short of its potential.
In late 2022, we began the project for its complete modernization. In 2023, the project was approved under the Recovery and Resilience Plan, program “Modernization of the Educational Environment.” The goal: to turn the school into a modern, accessible, and energy-efficient building. The main interventions include:
Energy Efficiency
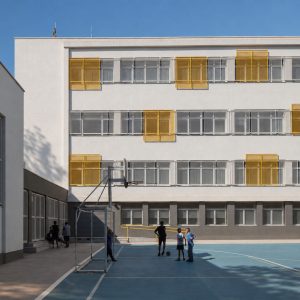
The program funds new windows and a facade and roof wrapped in stone wool insulation. Costs will drop further thanks to a new rooftop photovoltaic system and energy-saving lighting throughout the building. The school will meet winter with a new heating system built around high-efficiency gas boilers, while modern air conditioning covers the summer months. Comfort is rounded out by new ventilation in the cafeteria, gymnasium, and part of the classrooms.
Accessible Environment
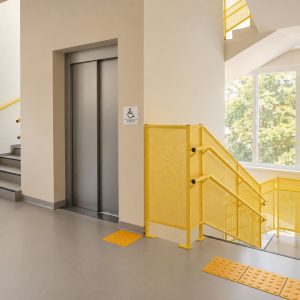
A new elevator connects all four floors. Both entrances have been renovated, and every level now has an accessible restroom equipped with a panic system. The staircases received handrails with double grips and contrasting rubber strips along the step edges. For visually impaired students, we laid tactile paving and installed signage with raised lettering and Braille.
Fire Safety
Safety measures are being upgraded with a modern fire detection system and fully safe evacuation routes. The stairwells are separated by high-grade fire-resistant doors. Under normal conditions they stay open, but in the event of an incident, they close automatically to stop the spread of fire and smoke.
Acoustic Comfort for Better Concentration
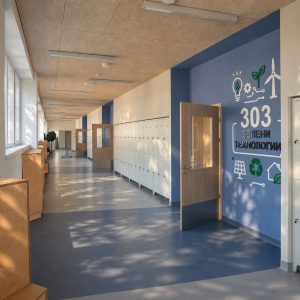
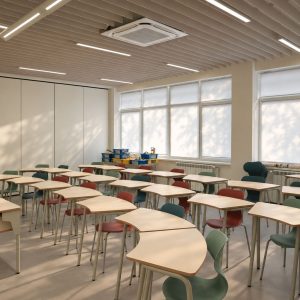
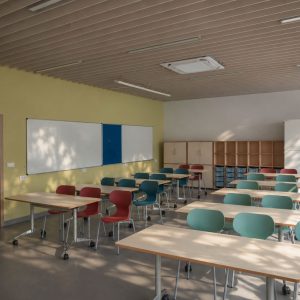
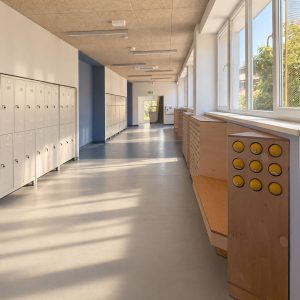
The old flooring in the corridors, classrooms, administrative offices, and gymnasium is giving way to modern PVC roll flooring, which muffles footsteps and reduces noise transfer between floors. For the corridors, lobbies, and sports area, we chose suspended ceilings made of wood-fiber panels with enhanced sound-absorbing properties. The classrooms received specialized slatted acoustic ceilings.
STEM Center
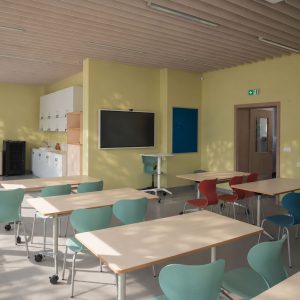
On the third floor, four classrooms are being transformed into a flexible learning environment for individual and group work, creative activities, rest, and socializing. The science lab is expanding into an adjacent room, gaining space for a demonstration counter, a sink, and equipment storage. The math and computer science classrooms can now merge into a single shared space thanks to a new foldable acoustic partition. The solution allows for flexible class organization and a multidisciplinary approach to teaching.
Interior
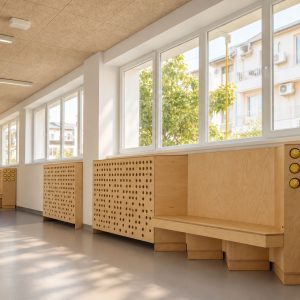
The interior design follows current trends in modern learning spaces. Soft, pastel tones fill the classrooms, while richer accents bring life to the socializing areas. Mobile modular tables can be rearranged to fit the shape of a lesson or folded away when floor space is needed. Alongside standard chairs, students have access to modular stools and soft poufs that let them shift position and stay physically active during class. The furniture comes from the Spanish manufacturer Mirplay, known for ergonomic school furnishings. In the STEM center’s multidisciplinary zone, an amphitheater seating area from the Dutch brand Eromesmarko is set up for presentations, lectures, and discussions. In the corridors, modular benches made of natural birch plywood integrate the heating units and further improve acoustics in the rest areas.
Project:
"Yordan Yovkov" Primary School
Year:
2022-2026
Location:
Varna, Bulgaria
Team:
arch. Ina Dineva, arch. Galina Baleva, arch. Martin Hristov