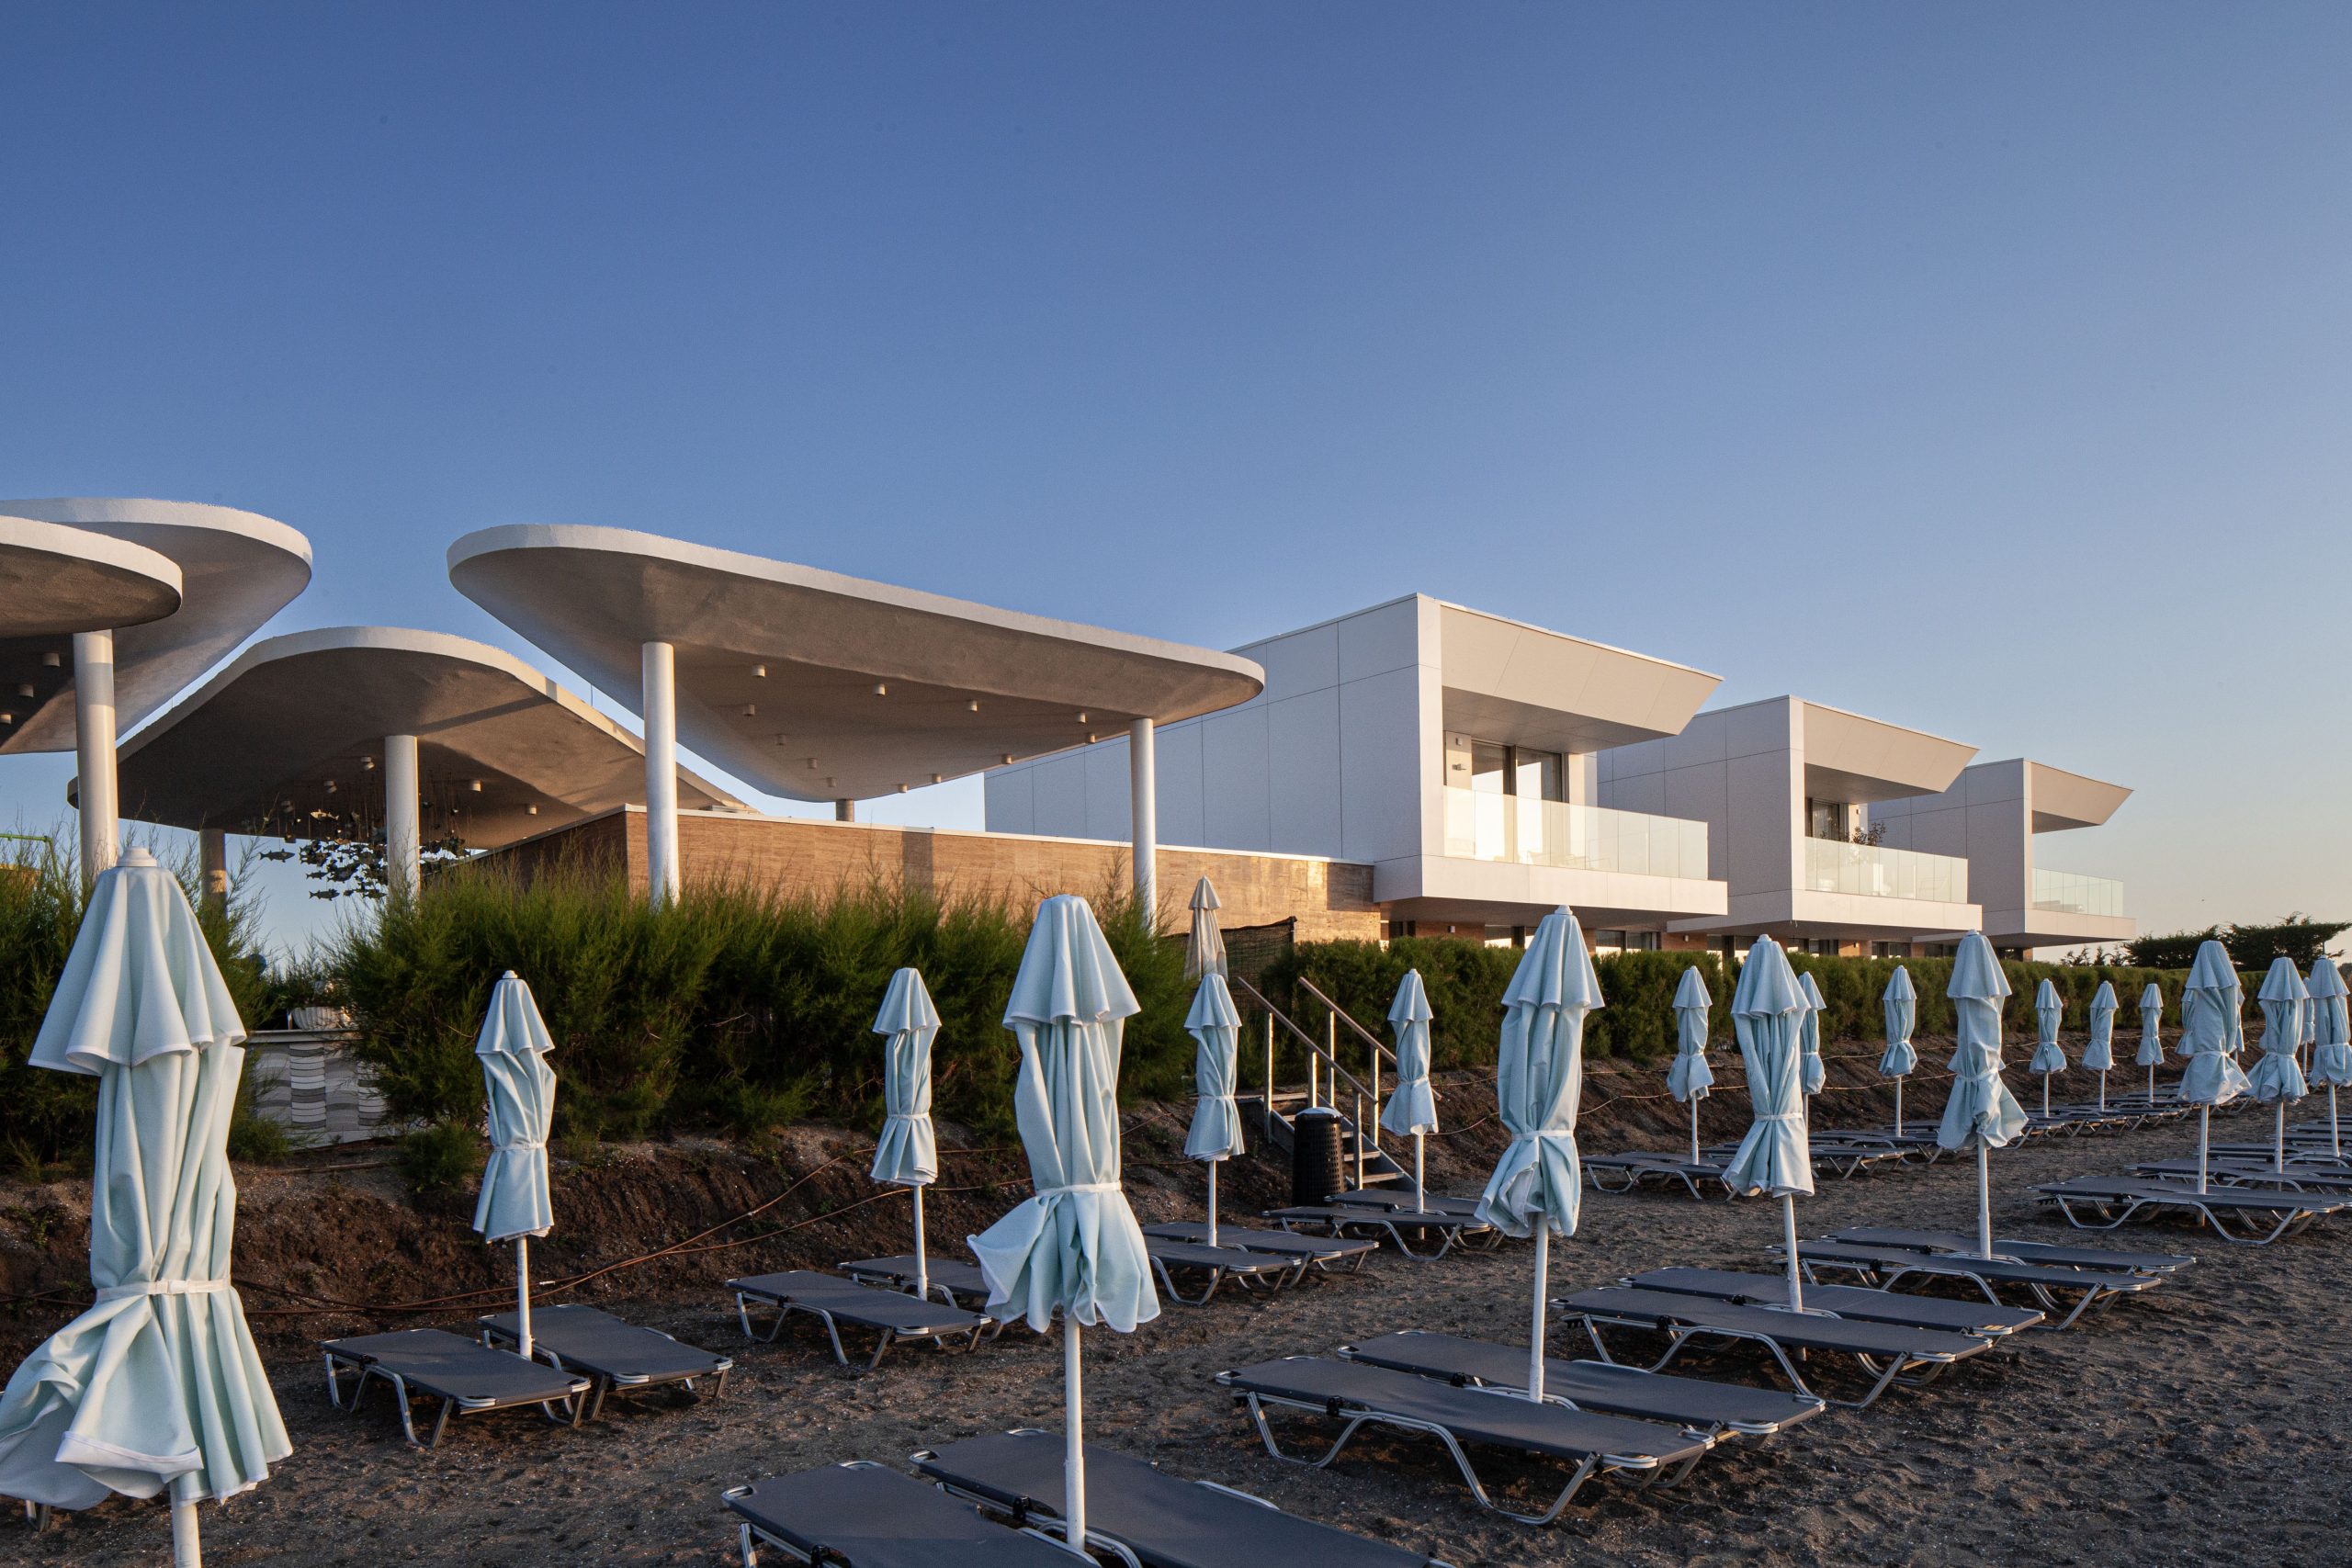
Wave Resort Villas
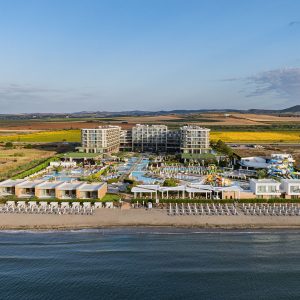
The new villas at WAVE Resort are a natural extension of the architectural concept of a complex that has been successfully operating for six years. They introduce a new way of staying at the resort — more intimate, closer to the sea, and offering a greater degree of privacy.
The main challenge was to create a sense of seclusion and exclusivity within a large and active hotel complex, without compromising its established architectural identity.
Architecture in Dialogue with the Existing Resort
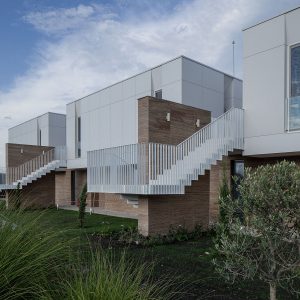
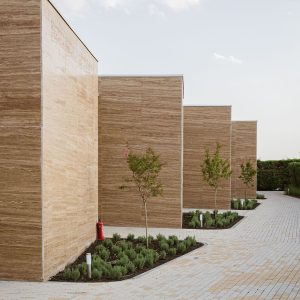
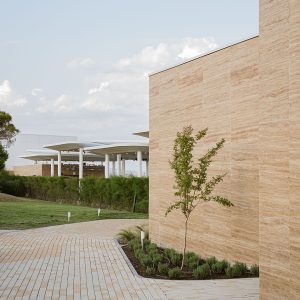
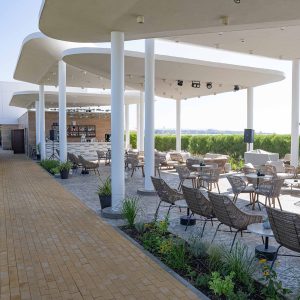
The villas follow the visual language of WAVE Resort, reinterpreting it at a smaller, more human scale. Natural limestone remains a defining material — traditional to the Black Sea coast and providing a direct connection to the architecture of the hotel.
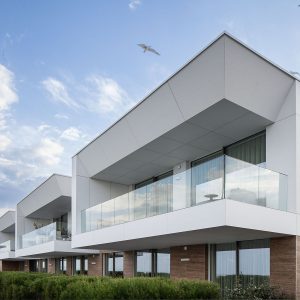
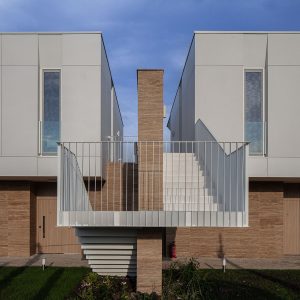
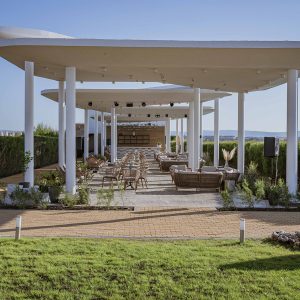
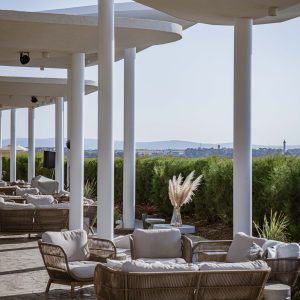
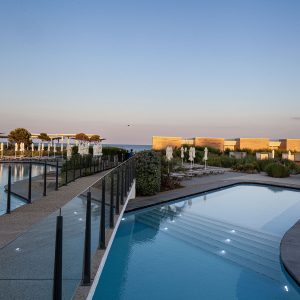
Stone surfaces are combined with minimalist white volumes, large expanses of glazing, glass balustrades, pergolas and deep overhangs. Rhythm, symmetry and the contrast between solid and lightweight elements continue the main compositional theme of the resort.
This is particularly evident in the two-storey villas, where a solid stone base visually supports the lighter white volume above.
Site Planning
The positioning of the buildings is shaped primarily by views and the need for privacy.
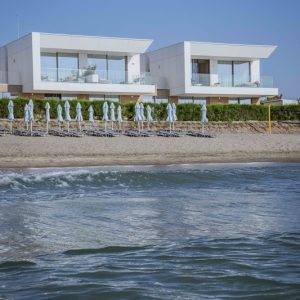
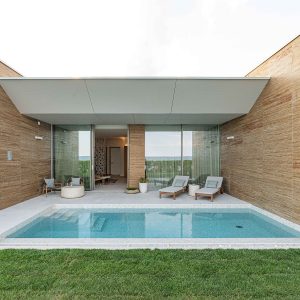
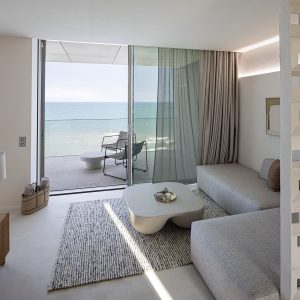
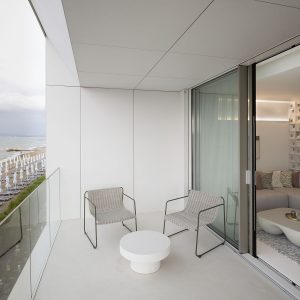
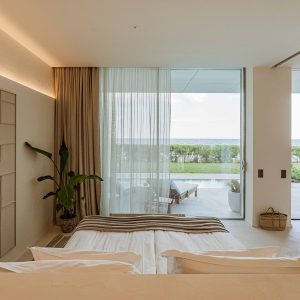
Facing the more active areas of the resort, the façades are largely closed, allowing the buildings themselves to act as natural acoustic barriers. In the opposite direction, the architecture opens fully towards the sea, with large glazed façades, loggias, terraces and private gardens oriented towards the coastline.
The villas are arranged in two groups and positioned towards the edges of the site. The space between them remains open, preserving the visual connection between the hotel lobby, the beach and the horizon.
In this way, the new development does not create a barrier between the hotel and the sea, but becomes part of the resort’s existing network of open spaces.
The project also follows the fundamental principle behind the original masterplan: prioritising open space for relaxation, sport and landscaping over the number of hotel rooms and the amount of built area. Although planning regulations allow up to 20% of a beachfront property to be built upon, the villas occupy only 6% of the site.
A More Private Way of Staying
In this project, luxury is not defined solely by size or by the materials used.
It is first and foremost an experience — sitting on your own terrace with nothing but the sea in front of you; having a private garden and pool; stepping directly onto the beach, while the restaurants, spa and all the services of the resort remain only a few minutes away.
The villas allow guests to be part of WAVE Resort while enjoying a private and independent space of their own.
Blurring the Boundary Between Inside and Out
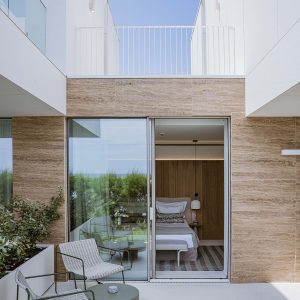
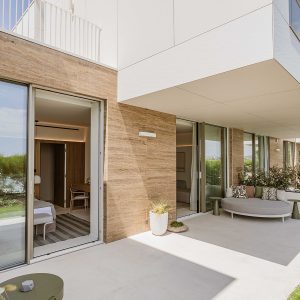
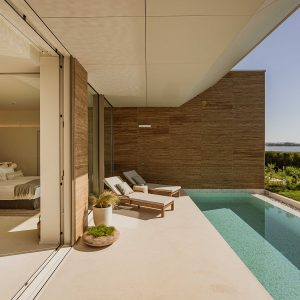
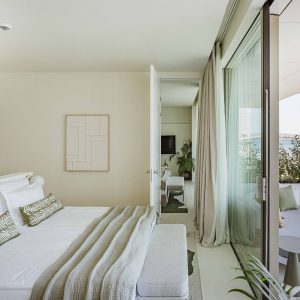
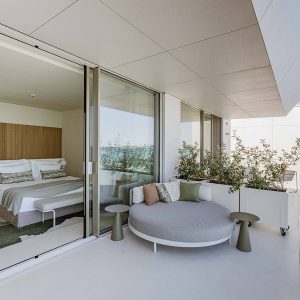
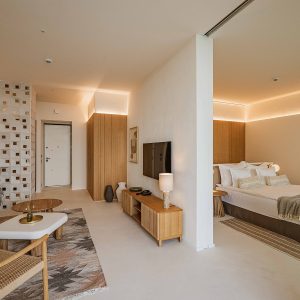
Large sliding glass doors with recessed thresholds allow the interiors to open completely onto the terraces and gardens. A continuous white microcement floor extends from inside to outside, visually transforming the room into a generous covered loggia facing the sea.
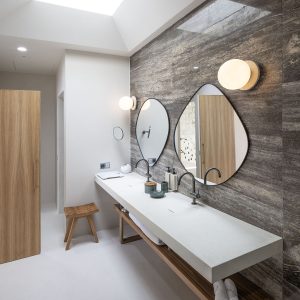
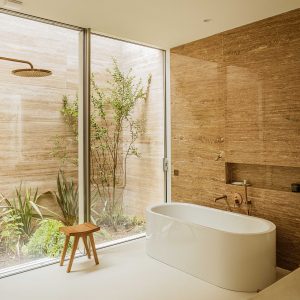
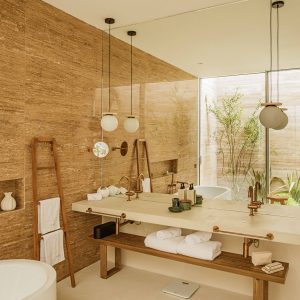
In the villas with private pools, the same principle is extended to the bathrooms. A sliding glass wall connects each bathroom to a small landscaped open-air courtyard, transforming a traditionally enclosed room into part of the surrounding landscape.
Materials and Details
The material palette is deliberately restrained and calm.
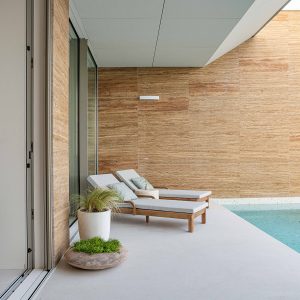
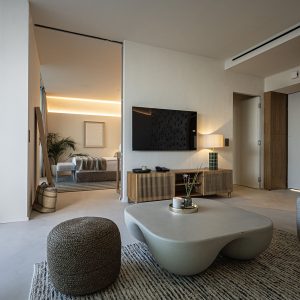
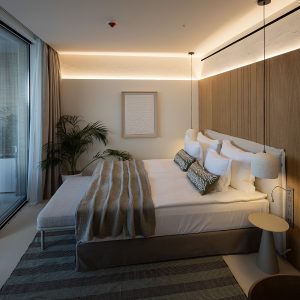
Natural limestone is combined with white surfaces, glass, microcement, natural wood veneer, textured decorative plaster and architectural concrete elements. In the bathrooms, the limestone used on the façades continues into the interior, further strengthening the connection between architecture and interior space.
Minimal detailing allows the textures of the materials, natural light and views towards the sea to take centre stage.
Architecture and Climate
The large glazed surfaces are protected by deep overhangs that reduce direct summer solar gain without interrupting the visual connection with the sea.
High-performance thermal insulation and glazing are combined with heat-pump systems, while the villa roofs and parts of the canopies are designed as green roofs. In addition to integrating the low-rise volumes more naturally into the landscaped setting, the green roofs also help reduce overheating.
The new phase of WAVE Resort does not seek to contrast with the existing complex. Instead, it develops its architectural identity through a different typology and scale — offering greater privacy, a more immediate relationship with nature, and an architecture in which the sea remains the main protagonist.
Project:
Wave Resort Villas
Year:
2025-2026
Location:
Aheloy, Bulgaria
Team:
arch. Galina Baleva, arch. Nikolay Nikolov, arch. Martin Hristov, Interior design - Galina Tancheva, Photos - Stefan N. Shterev